

3876 Gleason AvenueSan Jose, CA 95130
Due to the health concerns created by Coronavirus we are offering personal 1-1 online video walkthough tours where possible.
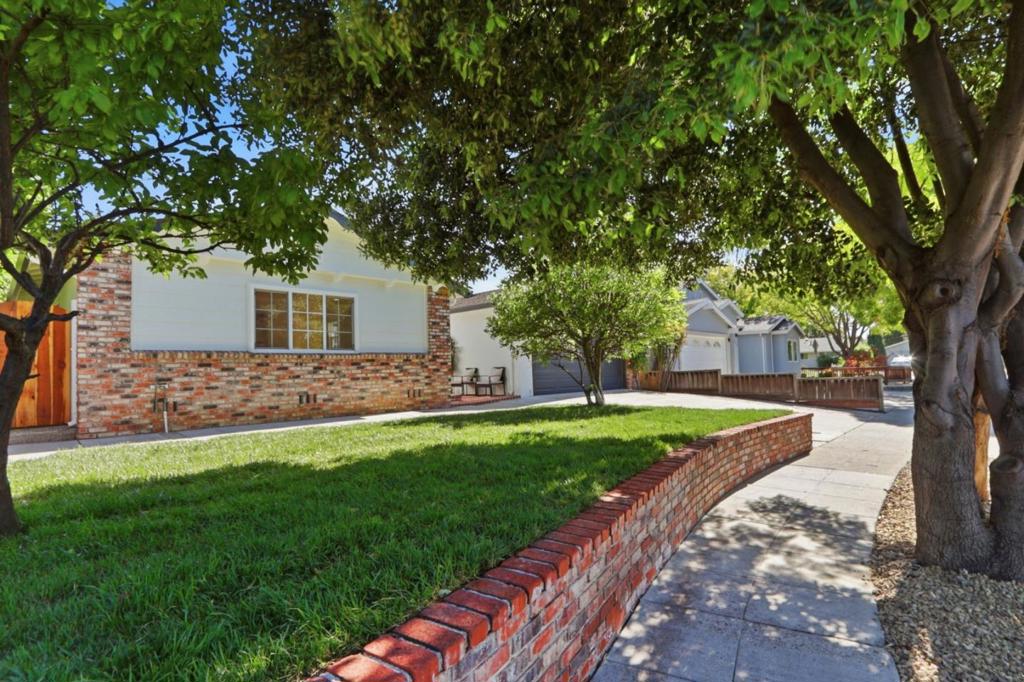
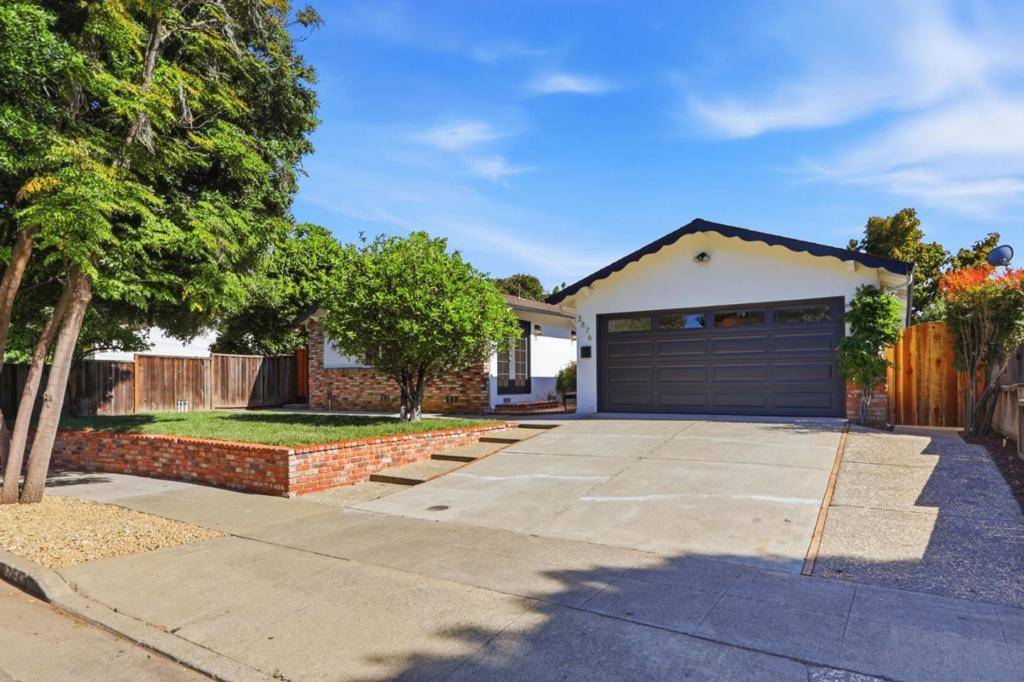
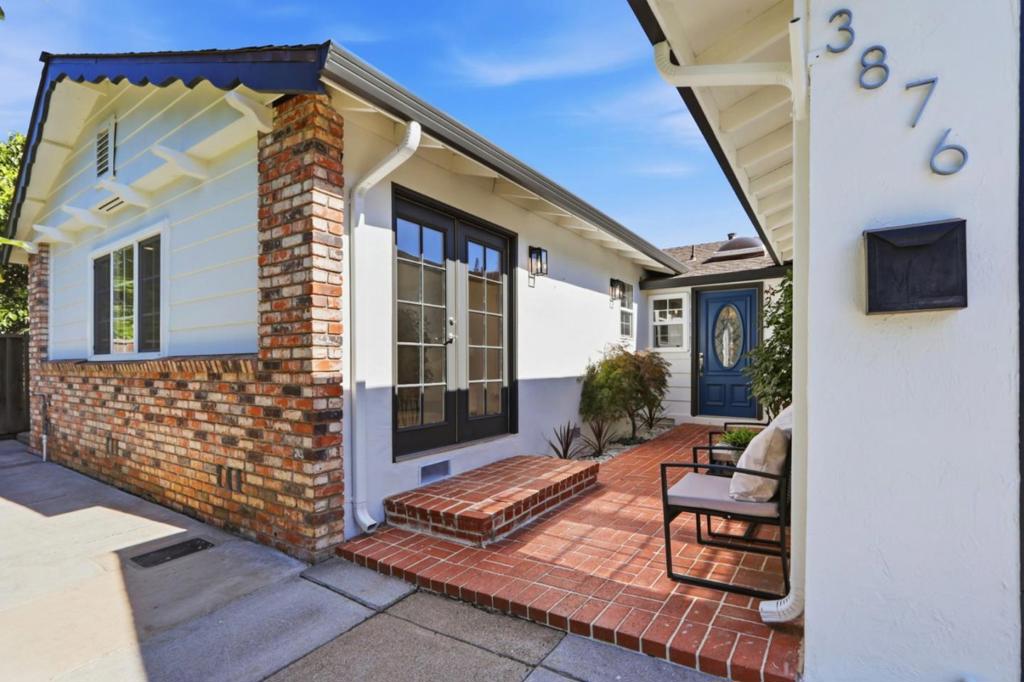
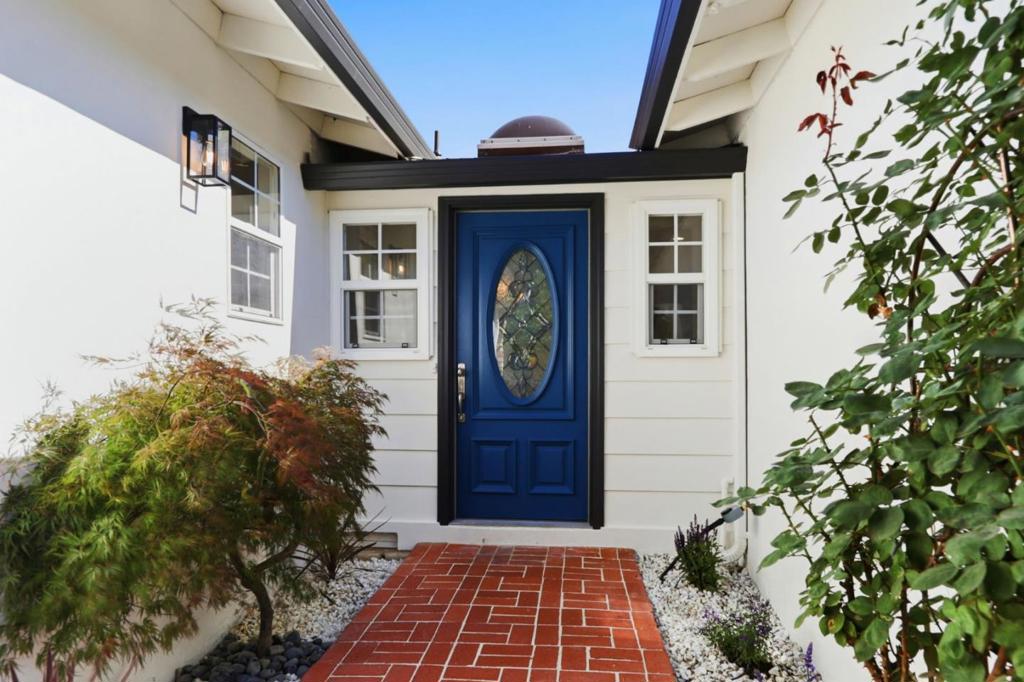
Welcome to this beautifully updated, well-maintained, and expanded West San Jose home featuring 4 bedrooms, 3 full bathrooms, and 1,876 SF of living space. Freshly painted inside & out, this home also features engineered wood floor, dual-pane windows, and refreshed front & backyards. Enjoy year-round comfort with central heating & A/C. The kitchen features quartz countertops, island, SS appliances, reverse osmosis water filtration, and eat-in area. The living and dining areas feature an electric fireplace insert and double glass doors leading to the backyard, perfect for entertaining among peach, orange, avocado, and pear trees. The primary suite includes a custom walk-in closet and nook ideal for working from home. The spacious 4th bedroom addition has its own private entrance with double French doors, ensuite bath with walk-in shower, and mirrored closet with W/D hookups. This versatile space is ideal as a family room, guest room, in-law unit, or possible ADU for supplemental income. The garage features fresh paint, new garage door, new epoxy flooring, water softener, and W/D. Located within highly regarded Payne Elementary, Moreland Middle, & Prospect High boundaries, this home offers convenient access to shopping, dining, major high-tech campuses, and Highways 85, 280, & 17.
| 3 days ago | Listing updated with changes from the MLS® | |
| 4 days ago | Status changed to Pending | |
| 2 weeks ago | Listing first seen on site |

This information is for your personal, non-commercial use and may not be used for any purpose other than to identify prospective properties you may be interested in purchasing. The display of MLS data is usually deemed reliable but is NOT guaranteed accurate by the MLS. Buyers are responsible for verifying the accuracy of all information and should investigate the data themselves or retain appropriate professionals. Information from sources other than the Listing Agent may have been included in the MLS data. Unless otherwise specified in writing, the Broker/Agent has not and will not verify any information obtained from other sources. The Broker/Agent providing the information contained herein may or may not have been the Listing and/or Selling Agent.